
+27 82 056 2029
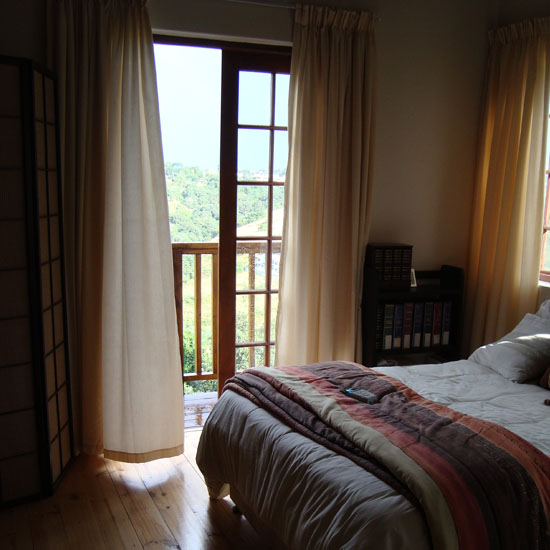
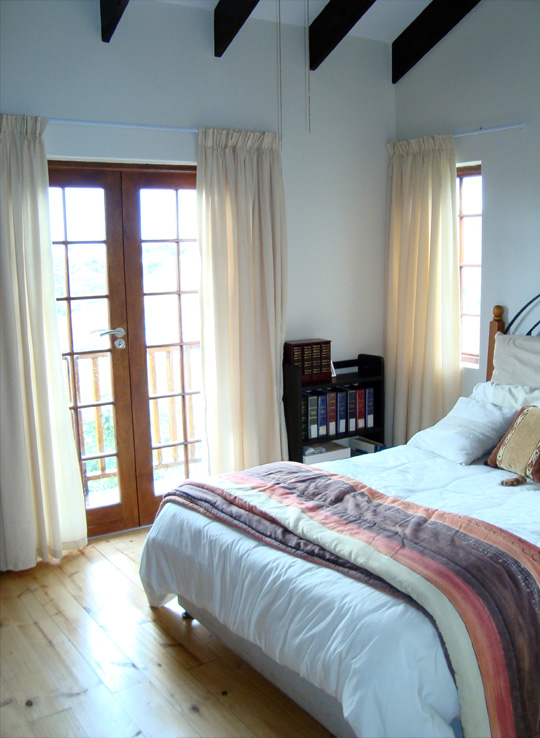
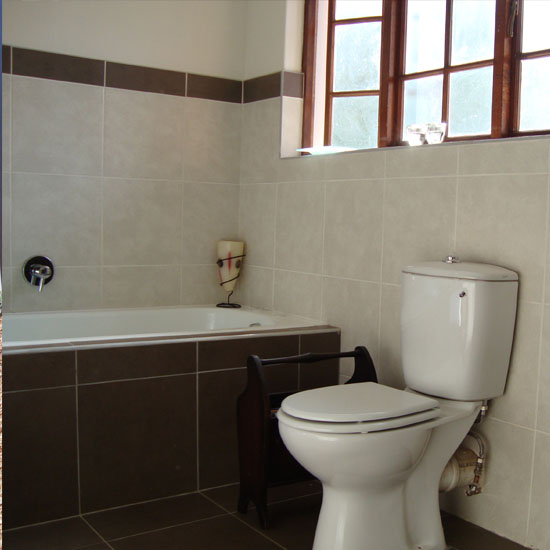
This home was one of the first Baker and Partners’ designs that embraced green technology.
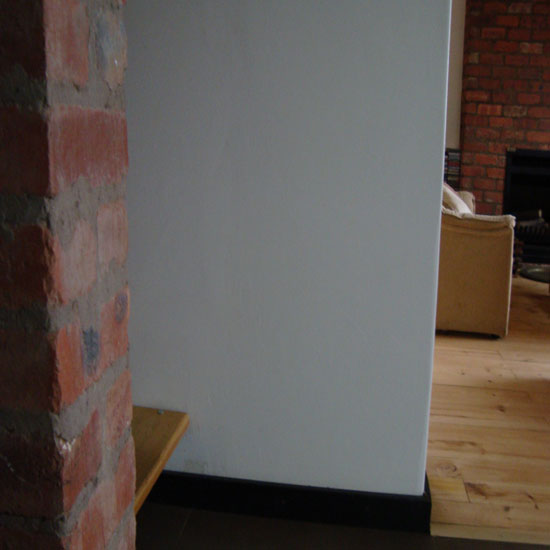
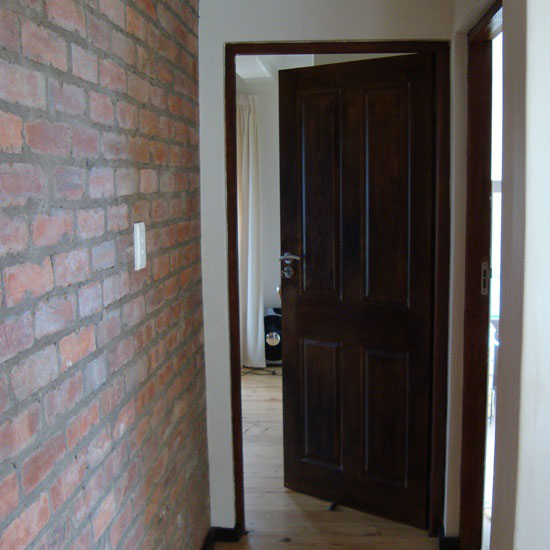
Overlooking the Nqutu Valley in Hillcrest, the house is built on a slope. From inception, environmental considerations were incorporated into the building. Stone harvested from the excavations were kept and used in the retaining walls. Other green additions included recycled bricks (for the walls) and timber (for the deck and stairs). Compressed polystyrene panels under the floor slab and sisalation in the roof were used for insulation. Solar panels heated the water, low energy bulbs were fitted throughout, all taps had aerators and a gas stove was fitted – All aimed at improving the energy efficiency of the building. The design was featured in the Leading Architecture magazine (March 2009 issue).
The setting of the site on the edge of the Nqutu Valley, determined the choice a vegetation used in the planting of this garden. Tulbagia, Aloe ferox and merloti as well as a variety of succulents were used in a successful blend with the aristida wild grasses and endemic trees.
The geographical and geotechnical nature of the land was also paramount in the style of garden – Rocks that were excavated in the foundations were used in the retaining walls and in the stepped banks of the terraced lower area. These terraced areas were knitted together by a series of treated gum pole stairs, also harvested from the alien trees that were removed from the site.